220 Foxtree Dr, Glen Burnie, MD 21061
- $370,000
- 3
- BD
- 4
- BA
- 1,382
- SqFt






- List Price
- $370,000
- Price Change
- ▼ $10,000 1782800878
- Days on Market
- 48
- Status
- ACTIVE
- MLS#
- MDAA2146912
- Bedrooms
- 3
- Bathrooms
- 4
- Full Baths
- 2
- Half Baths
- 2
- Living Area
- 1,382
- Lot Size (Acres)
- 0.03
- Style
- Colonial
- Year Built
- 1996
- County
- Anne Arundel
- School District
- Anne Arundel County Public Schools
Property Description
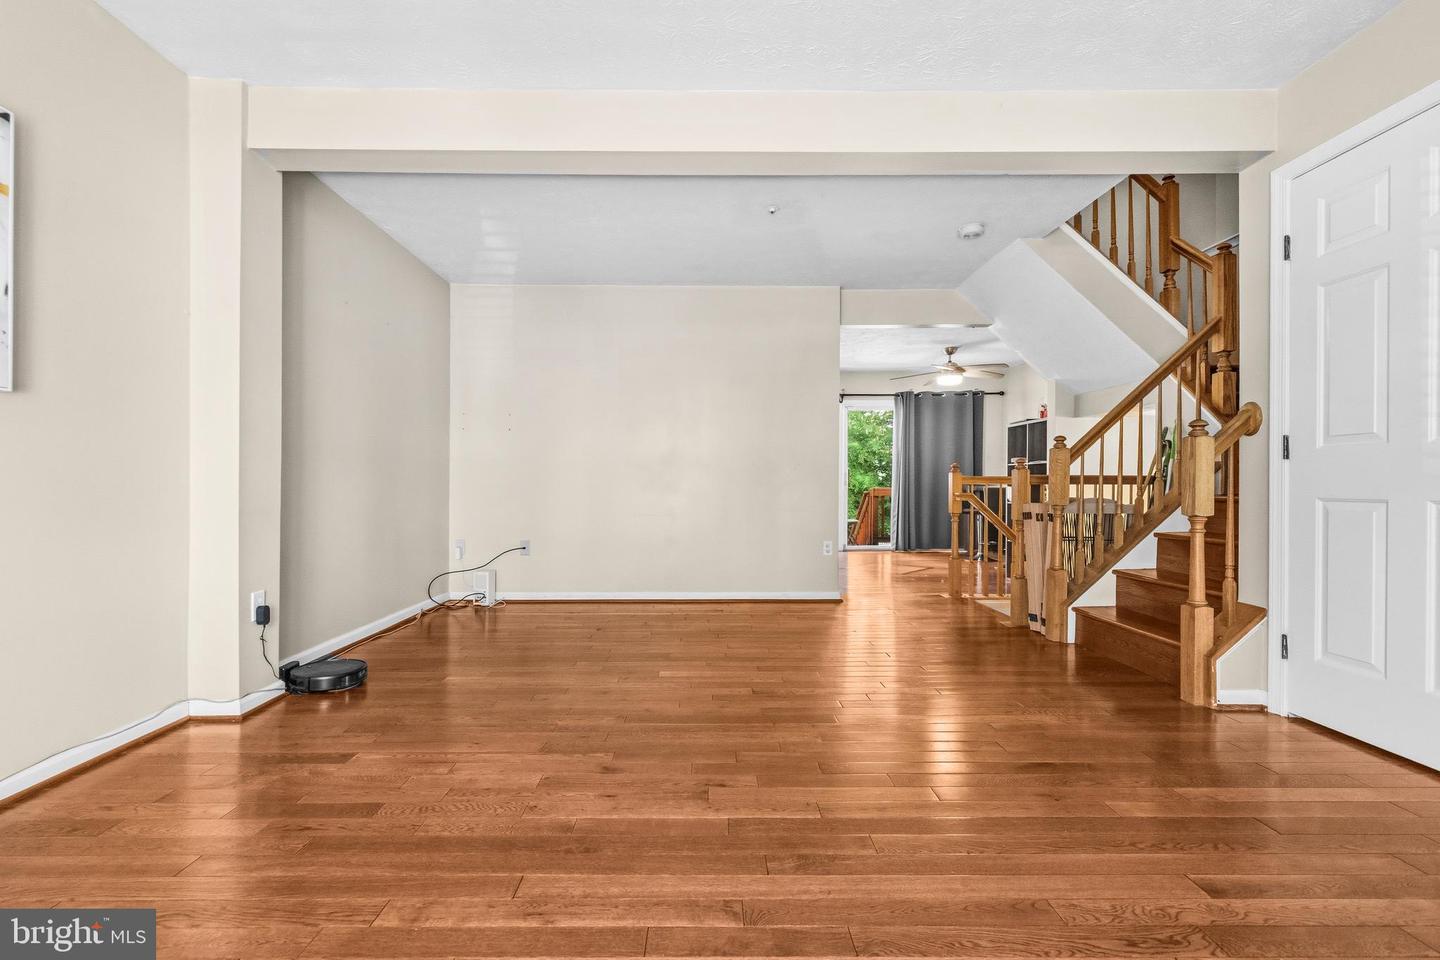
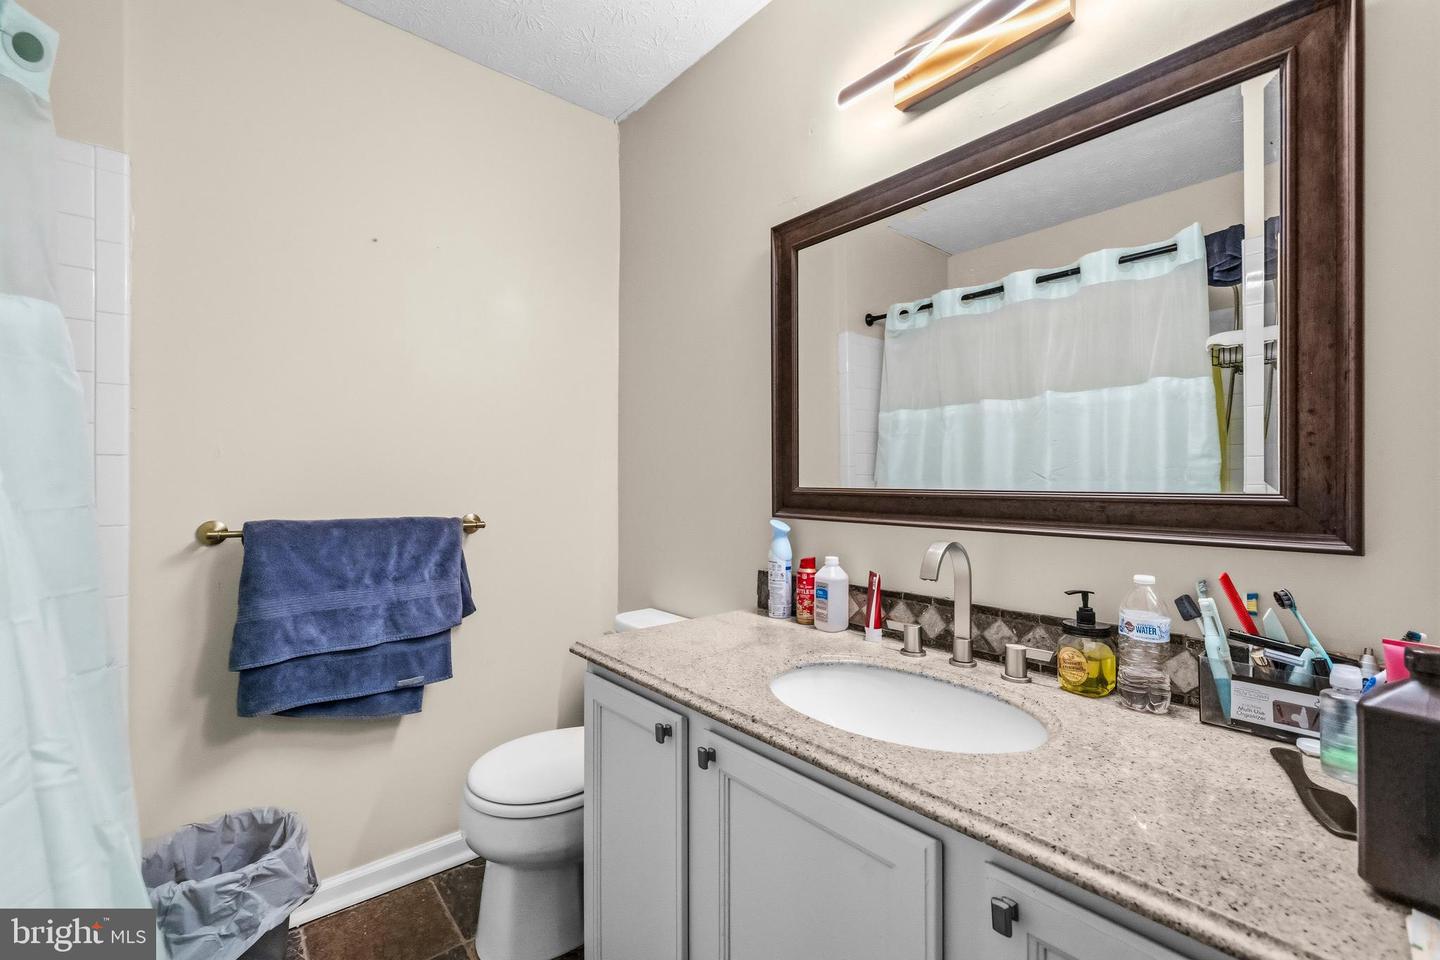
$10,000 Seller Credit towards closing costs! Don't let looks deceive you! This townhouse has a bump-out that has added more livable square footage than other units at 1980sqft. There are 2 large bedrooms on the upper level, each with their own full bathroom, and an additional "flex" room on the lower level that is used as a 3rd bedroom and has a half bathroom. The entry level has two very nice living spaces, one upon entry and another beyond the center kitchen. Excellent space for entertaining, hosting gatherings or when you simply need separate spaces to accommodate your living style. The kitchen offers a nicely sized island, and open look-thru to the front living space. There is NO carpet in this home. Hardwood floors on the main and upper levels with the lower level having durable plank flooring. New water heater May 2026, updated bathrooms and a freshly painted bedroom on the upper level.
Additional Information
- Subdivision
- Fox Chase
- Taxes
- $3490
- HOA Fee
- $77
- HOA Frequency
- Monthly
- Interior Features
- Breakfast Area, Combination Kitchen/Dining, Kitchen - Island, Window Treatments, Primary Bath(s), Wood Floors, WhirlPool/HotTub, Floor Plan - Traditional
- School District
- Anne Arundel County Public Schools
- Elementary School
- Southgate
- Middle School
- Old Mill Middle South
- High School
- Old Mill
- Heating
- Forced Air
- Heating Fuel
- Natural Gas
- Cooling
- Ceiling Fan(s), Central A/C
- Water
- Public
- Sewer
- Public Sewer
- Room Level
- Breakfast Room: Main, Bedroom 3: Lower 1, Living Room: Main, Dining Room: Main, Bedroom 2: Upper 1, Primary Bedroom: Upper 1, Family Room: Lower 1, Kitchen: Main
- Basement
- Yes
Mortgage Calculator
Listing courtesy of Redfin Corp. Contact: 3016586186