442 Williamstowne Ct, Millersville, MD 21108
- $559,000
- 4
- BD
- 3
- BA
- 2,154
- SqFt






- List Price
- $559,000
- Price Change
- ▼ $10,000 1784065809
- Days on Market
- 46
- Status
- ACTIVE
- MLS#
- MDAA2145952
- Bedrooms
- 4
- Bathrooms
- 3
- Full Baths
- 2
- Half Baths
- 1
- Living Area
- 2,154
- Lot Size (Acres)
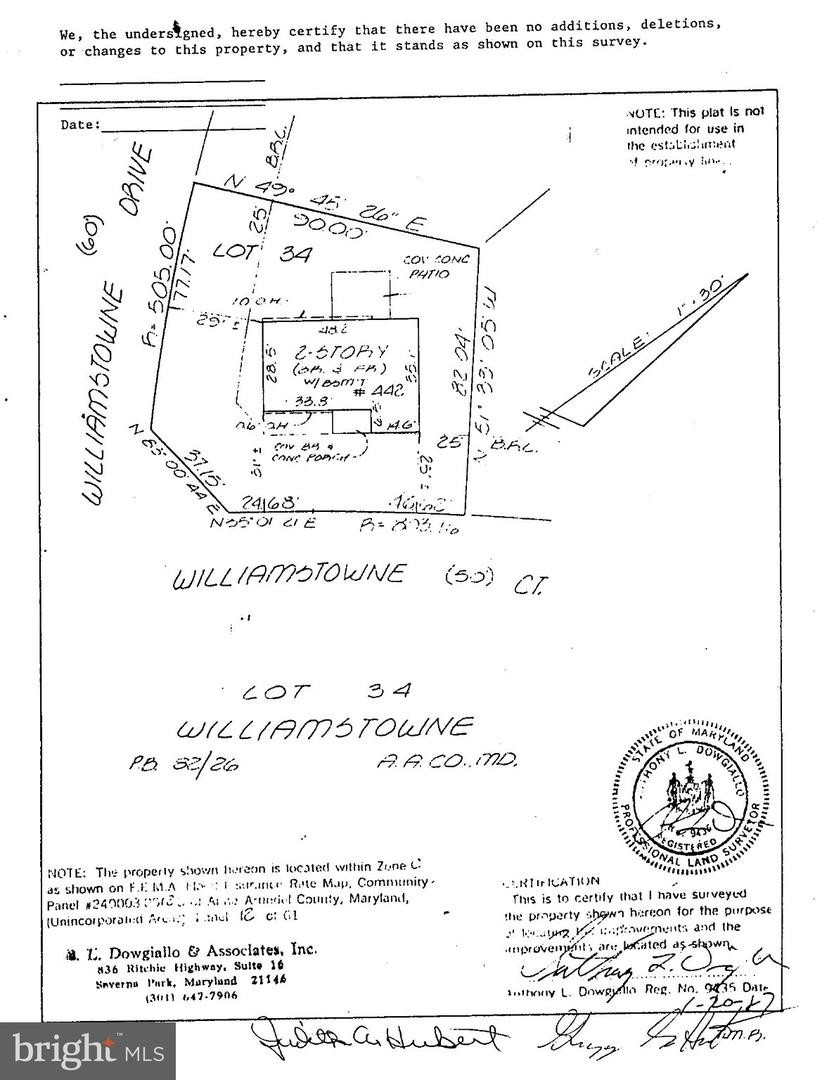
- 0.19
- Style
- Colonial
- Year Built
- 1983
- County
- Anne Arundel
- School District
- Anne Arundel County Public Schools
Property Description
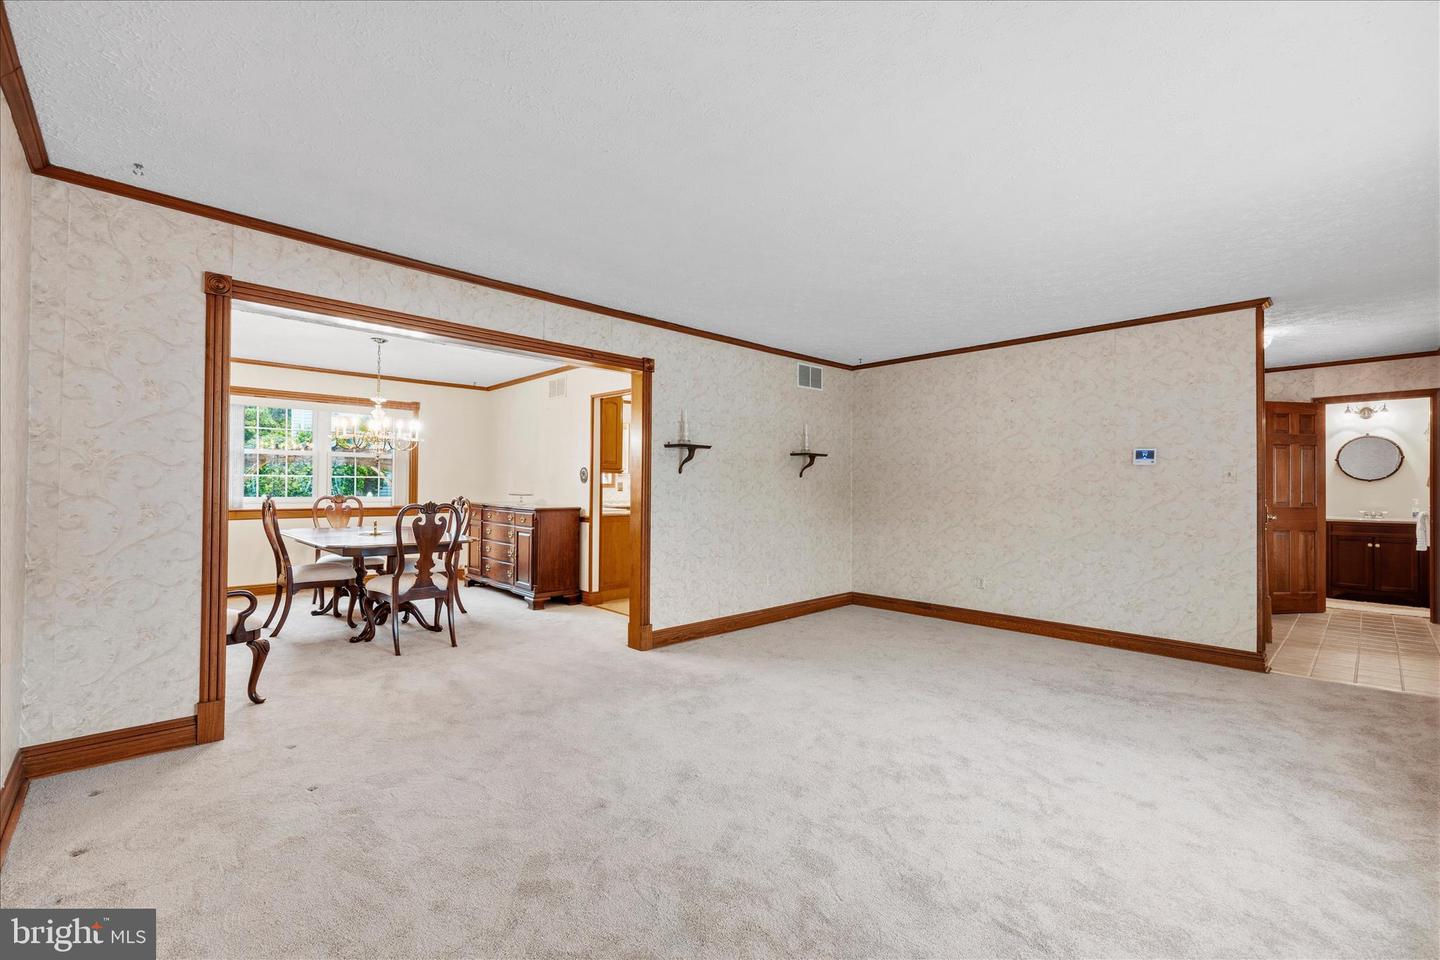
Expanded, meticulously maintained, and thoughtfully upgraded, this exceptional colonial in the Old Mill area is ready for its next owners. With the sellers already relocated, this is a wonderful opportunity to move into a home that has been lovingly cared for and is ready for immediate occupancy. **ALL WALPAPER TO BE REMOVED SOON AND PAINTED A NEUTRAL COLOR!** Designed with thoughtful builder upgrades AND EXPANSIONS, this home offers significantly more living space than similar models in the neighborhood. Custom expansions include additional square footage on both levels, an enlarged garage and front porch, and a family room addition; creating a flexible floor plan ideal for everyday living and entertaining. Quality craftsmanship is evident throughout with natural wood trim, solid wood interior and closet doors, and countless details that reflect true pride of ownership. Major updates provide peace of mind, including a roof with 50-year architectural shingles and a premium ridge vent ventilation system, high-efficiency Carrier HVAC systems installed in 2024, and replacement windows throughout (all but four are Andersen). Enjoy year-round living in the sunroom that opens to beautifully designed outdoor spaces featuring a paver patio with pergola and an additional patio for entertaining. In the front, there are brick planters, a paver driveway and paver walkway. The basement storage area is protected by a waterproofing system with a transferable warranty and dual sump pumps. Even the home's mechanical systems have been proactively maintained, including routine servicing and scheduled water heater maintenance. Some furnishings may be conveyed if desired. If quality construction, expanded living space, and exceptional care are priorities, this move-in-ready home is one you won't want to miss!
Additional Information
- Subdivision
- Williamstowne
- Taxes
- $5263
- Interior Features
- Ceiling Fan(s), Crown Moldings, Family Room Off Kitchen, Floor Plan - Traditional, Formal/Separate Dining Room, Primary Bath(s), Skylight(s), Stain/Lead Glass
- School District
- Anne Arundel County Public Schools
- Elementary School
- Rippling Woods
- Middle School
- Old Mill Middle North
- High School
- Severn Run
- Garage
- Yes
- Garage Spaces
- 1
- Exterior Features
- Bump-outs, Sidewalks, Other
- View
- Garden/Lawn
- Heating
- Heat Pump(s)
- Heating Fuel
- Electric
- Cooling
- Central A/C, Ceiling Fan(s), Heat Pump(s)
- Water
- Public
- Sewer
- Public Sewer
- Room Level
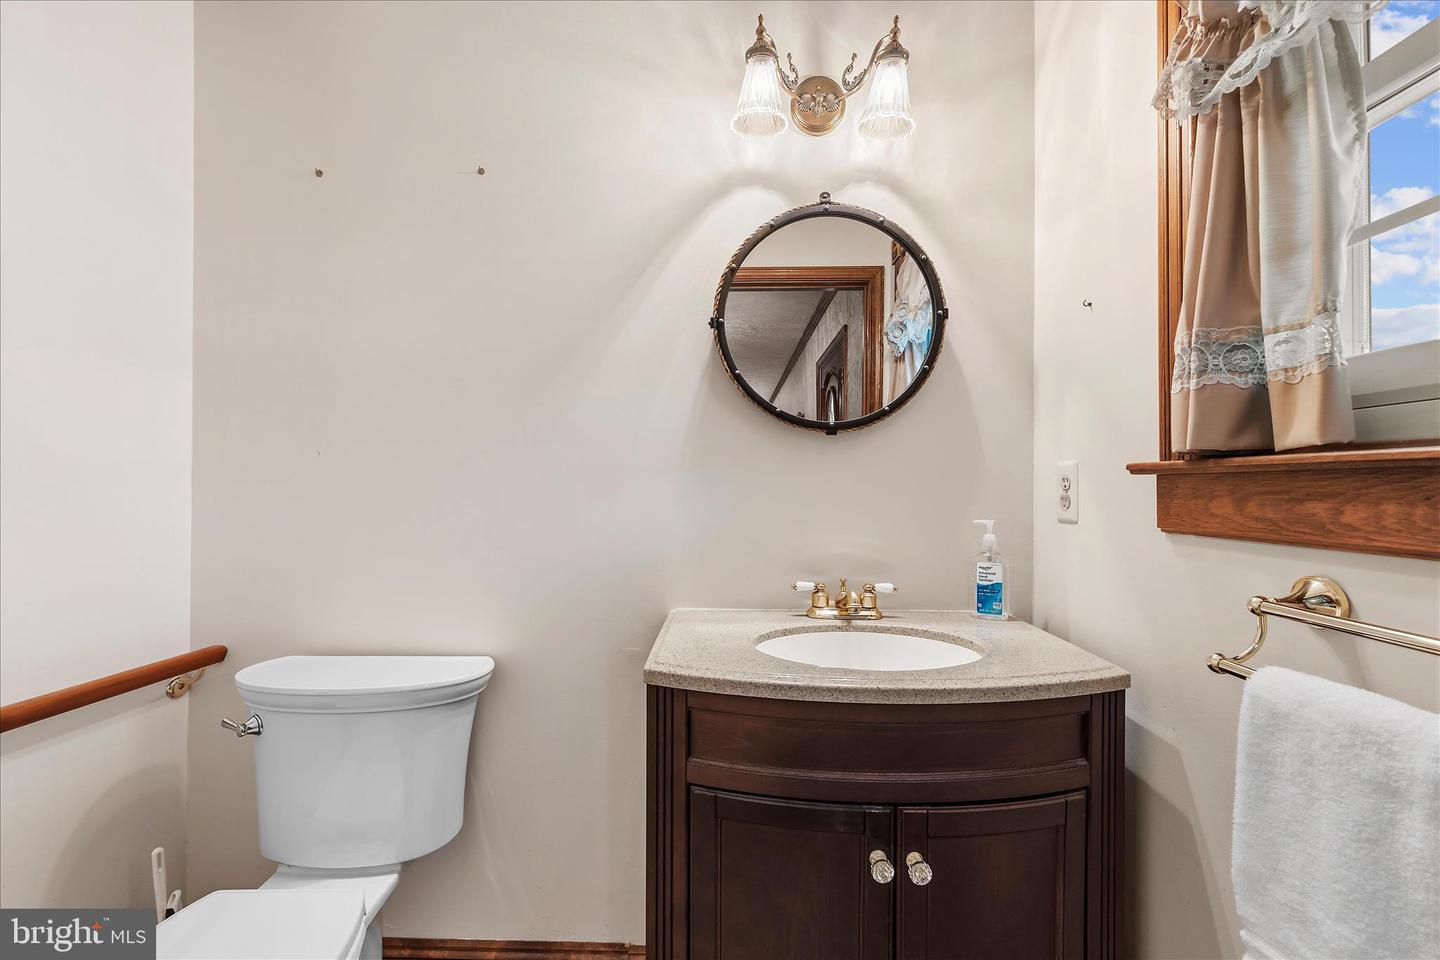
- Foyer: Main, Living Room: Main, Dining Room: Main, Kitchen: Main, Family Room: Main, Half Bath: Main, Storage Room: Lower 1, Recreation Room: Lower 1
- Basement
- Yes
Mortgage Calculator
Listing courtesy of Long & Foster Real Estate, Inc.. Contact: (410) 544-4000