7832 Yona Ct, Glen Burnie, MD 21060
- $435,000
- 3
- BD
- 4
- BA
- 1,920
- SqFt





- List Price
- $435,000
- Price Change
- ▼ $4,900 1782858920
- Days on Market
- 73
- Status
- ACTIVE
- MLS#
- MDAA2144970
- Bedrooms
- 3
- Bathrooms
- 4
- Full Baths
- 3
- Half Baths
- 1
- Living Area
- 1,920
- Lot Size (Acres)
- 0.03
- Style
- Colonial
- Year Built
- 2024
- County
- Anne Arundel
- School District
- Anne Arundel County Public Schools
Property Description
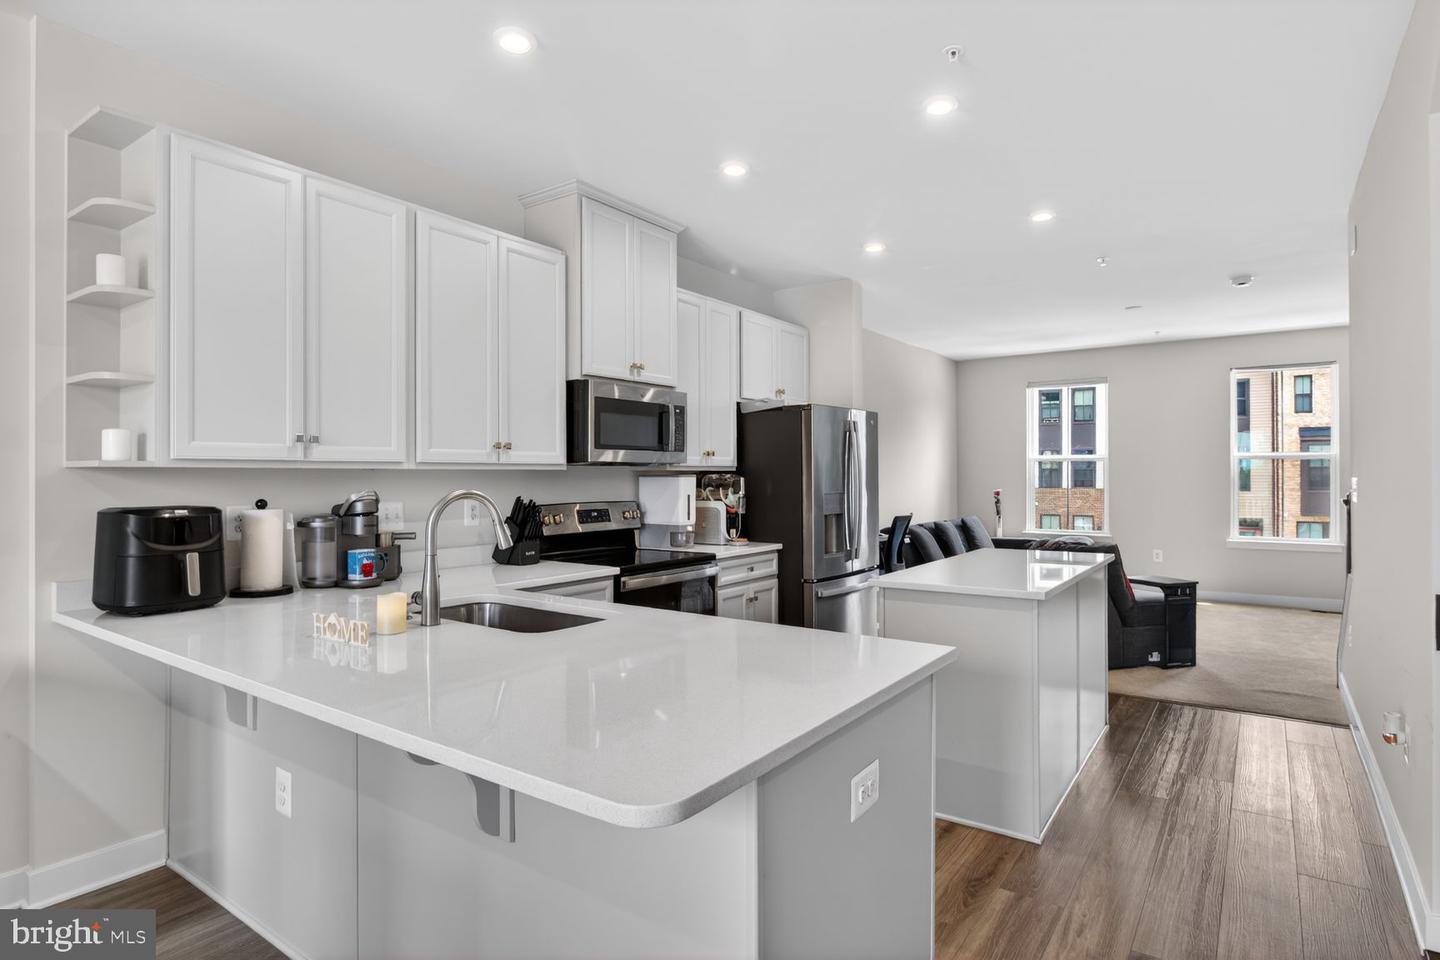
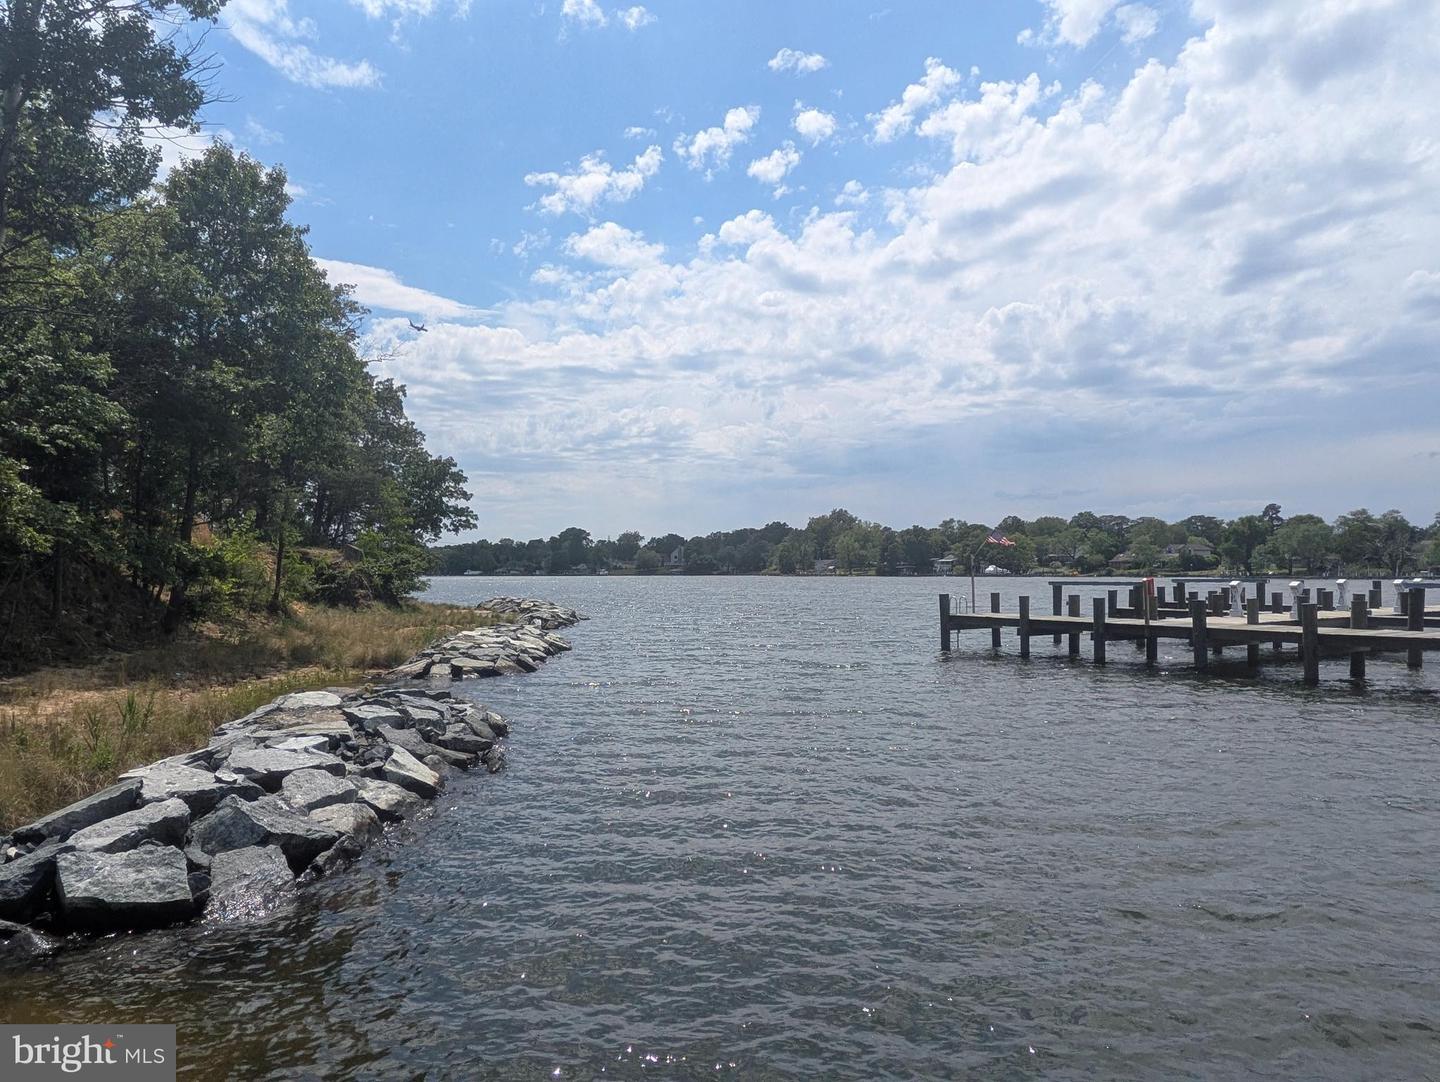
Seller is offer $5,000 toward closing costs!!!! Looking for a Townhouse that gives you privacy, open concept living, and a community where you can Kayak and enjoy access to Marley Creek with other resort style living amenities? Come see this beautifully maintained townhome tucked away on a quiet cul-de-sac in Glen Burnie! This spacious townhouse offers the perfect blend of comfort, functionality, and convenience. Enjoy the entry level bedroom and bathroom leading into a Basement Entertainment area. Upstairs, you'll find an updated kitchen with stainless steel appliances with open concept to dinning room and Family room with half Bathroom! On the Bedroom level, you'll find laundry upstairs with Primary Bedroom with walk-in closet and Primary Bath. The third bedroom is spacious with an En Suite Bathroom. Conveniently located near shopping, dining, parks, commuter routes, and major highways, this home offers easy access to Baltimore, Annapolis, Fort Meade, and BWI Airport. Whether you're a first-time buyer or looking for more space, this home is a must-see!
Additional Information
- Subdivision
- Tanyard Shores
- Taxes
- $4485
- HOA Fee
- $116
- HOA Frequency
- Monthly
- Interior Features
- Carpet, Entry Level Bedroom, Primary Bath(s), Combination Kitchen/Dining, Floor Plan - Open, Upgraded Countertops, Walk-in Closet(s)
- School District
- Anne Arundel County Public Schools
- Heating
- Heat Pump(s)
- Heating Fuel
- Natural Gas
- Cooling
- Other
- Water
- Public
- Sewer
- Public Sewer
Mortgage Calculator
Listing courtesy of Weichert, REALTORS. Contact: