820 Bay Ridge Ave, Annapolis, MD 21403
- $1,875,000
- 4
- BD
- 5
- BA
- 3,058
- SqFt




- List Price
- $1,875,000
- Days on Market
- 59
- Status
- ACTIVE
- MLS#
- MDAA2142896
- Bedrooms
- 4
- Bathrooms
- 5
- Full Baths
- 4
- Half Baths
- 1
- Living Area
- 3,058
- Lot Size (Acres)
- 0.07
- Style
- Craftsman
- Year Built
- 2011
- County
- Anne Arundel
- School District
- Anne Arundel County Public Schools
Property Description
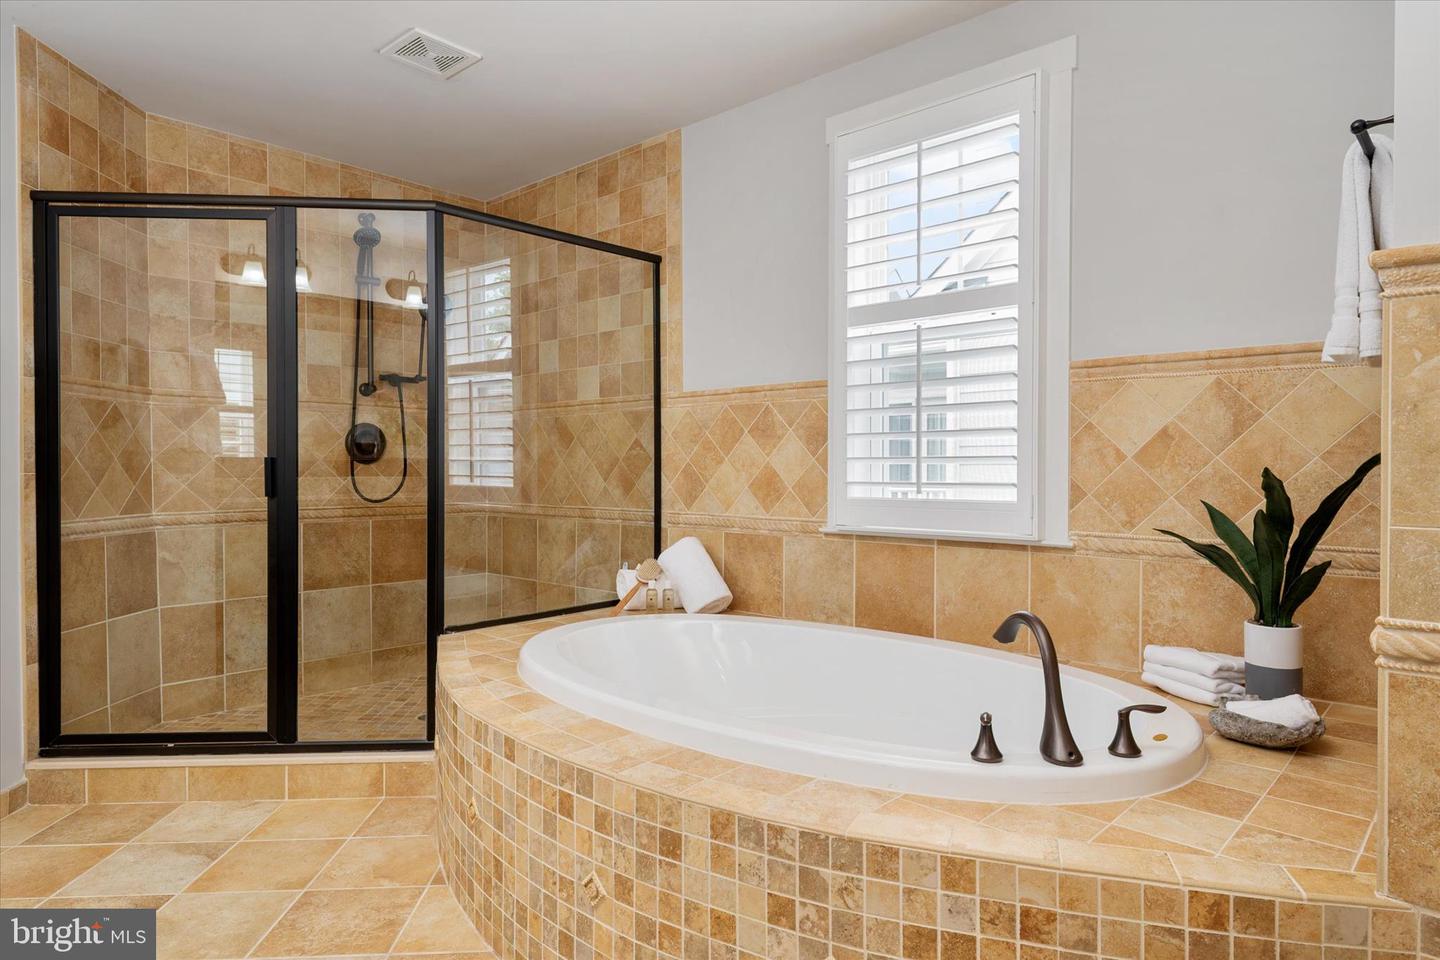
An exceptional blend of timeless craftsmanship, thoughtful customization, and coastal elegance, 820 Bay Ridge Avenue offers over 4,000 square feet of beautifully finished luxury living across four levels in Eastport's coveted Sailor's Quay enclave. Unlike many homes in the community, this residence was thoughtfully customized with numerous builder upgrades and enhancements, creating a level of comfort, functionality, and long-term value that is immediately apparent. A charming white picket fence, manicured landscaping, and gracious brick front porch welcome you inside, where rich hardwood floors, soaring 9-foot ceilings, tray ceilings, detailed millwork, and plantation shutters throughout create an atmosphere of understated sophistication. The gourmet kitchen is both beautiful and functional, featuring honed granite countertops, premium appliances, abundant cabinetry, and a substantial center island that opens seamlessly to the inviting family room anchored by an upgraded gas fireplace. A formal dining room illuminated by a stunning chandelier provides an elegant setting for entertaining, while the adjoining sitting room or study offers the perfect space for reading, working from home, quiet conversation, or enjoying an evening bourbon. Outdoor living is equally impressive with a welcoming flower garden-facing front porch, a private English courtyard patio, and a second-floor terrace, both enhanced with ceiling fans for exceptional comfort, creating inviting spaces for morning coffee, outdoor dining, or relaxing at the end of the day. A dedicated natural gas line provides the convenience of connecting an outdoor grill or future fire pit. The professionally enhanced landscaping and more functional yard further elevate the outdoor experience. The luxurious primary suite serves as a private retreat with a custom walk-in closet, spa-inspired bath, and an expansive sitting room. A spacious junior suite with its own private bath provides outstanding accommodations for family or guests, while two additional vaulted-ceiling bedrooms share a beautifully appointed full bath on the upper level. The finished third-floor loft adds exceptional versatility for a home office, fitness room, guest retreat, or media space. The finished lower level offers a large family room and full bath, providing even more flexible living space. Designed with future accessibility in mind, the home also features a framed elevator shaft, allowing for a future elevator installation without altering the home's thoughtful design or flow. Additional electrical enhancements throughout the home reflect the careful planning and attention to detail invested during construction. Perfectly positioned just moments from Downtown Annapolis and the United States Naval Academy, this exceptional location offers a truly walkable lifestyle with easy access to waterfront dining, boutique shopping, marinas, parks, art galleries, and the vibrant coastal culture that defines Eastport. Whether strolling across the Spa Creek Drawbridge or taking the water taxi into downtown, every day feels connected to the waterfront lifestyle, while convenient access to Routes 50 and 97 provides an easy commute to Baltimore, Washington, D.C., and beyond. Combining timeless architecture, custom upgrades, sophisticated finishes, future elevator capability, exceptional outdoor living, and one of Annapolis' most desirable locations, 820 Bay Ridge Avenue presents a rare opportunity to own one of Sailor's Quay's finest residences.
Additional Information
- Subdivision
- Eastport
- Building Name
- Sailor's Quay
- Taxes
- $13568
- HOA Fee
- $150
- HOA Frequency
- Monthly
- Interior Features
- Bathroom - Soaking Tub, Bathroom - Tub Shower, Bathroom - Walk-In Shower, Breakfast Area, Carpet, Ceiling Fan(s), Chair Railings, Crown Moldings, Family Room Off Kitchen, Floor Plan - Open, Formal/Separate Dining Room, Kitchen - Country, Kitchen - Eat-In, Kitchen - Gourmet, Kitchen - Island, Pantry, Primary Bath(s), Recessed Lighting, Upgraded Countertops, Walk-in Closet(s), Window Treatments, Wood Floors
- Amenities
- Common Grounds, Reserved/Assigned Parking
- School District
- Anne Arundel County Public Schools
- Elementary School
- Eastport
- Middle School
- Annapolis
- High School
- Annapolis
- Fireplaces
- 1
- Fireplace Description
- Mantel(s), Gas/Propane
- Flooring
- Hardwood, Ceramic Tile, Carpet
- Garage
- Yes
- Garage Spaces
- 2
- Exterior Features
- Extensive Hardscape
- Community Amenities
- Common Grounds, Reserved/Assigned Parking
- View
- Garden/Lawn
- Heating
- Forced Air, Programmable Thermostat, Zoned
- Heating Fuel
- Natural Gas
- Cooling
- Central A/C, Ceiling Fan(s), Programmable Thermostat, Zoned
- Roof
- Architectural Shingle
- Utilities
- Under Ground
- Water
- Public
- Sewer
- Public Sewer
- Room Level
- Foyer: Main, Dining Room: Main, Sitting Room: Main, Half Bath: Main, Kitchen: Main, Family Room: Main, Primary Bedroom: Upper 1, Primary Bathroom: Upper 1, Bedroom 2: Upper 1, Full Bath: Upper 1, Laundry: Upper 1, Bedroom 3: Upper 2, Full Bath: Upper 2, Bedroom 4: Upper 2, Recreation Room: Lower 1, Full Bath: Lower 1, Storage Room: Lower 1, Utility Room: Lower 1
- Basement
- Yes
Mortgage Calculator
Listing courtesy of Coldwell Banker Realty. Contact: 4102638686