152 Jefferson St, Annapolis, MD 21403
- $775,000
- 4
- BD
- 4
- BA
- 1,610
- SqFt




- List Price
- $775,000
- Price Change
- ▼ $10,000 1784855130
- Days on Market
- 101
- Status
- ACTIVE
- MLS#
- MDAA2142230
- Bedrooms
- 4
- Bathrooms
- 4
- Full Baths
- 3
- Half Baths
- 1
- Living Area
- 1,610
- Lot Size (Acres)
- 0.16
- Style
- Cape Cod
- Year Built
- 1940
- County
- Anne Arundel
- School District
- Anne Arundel County Public Schools
Property Description
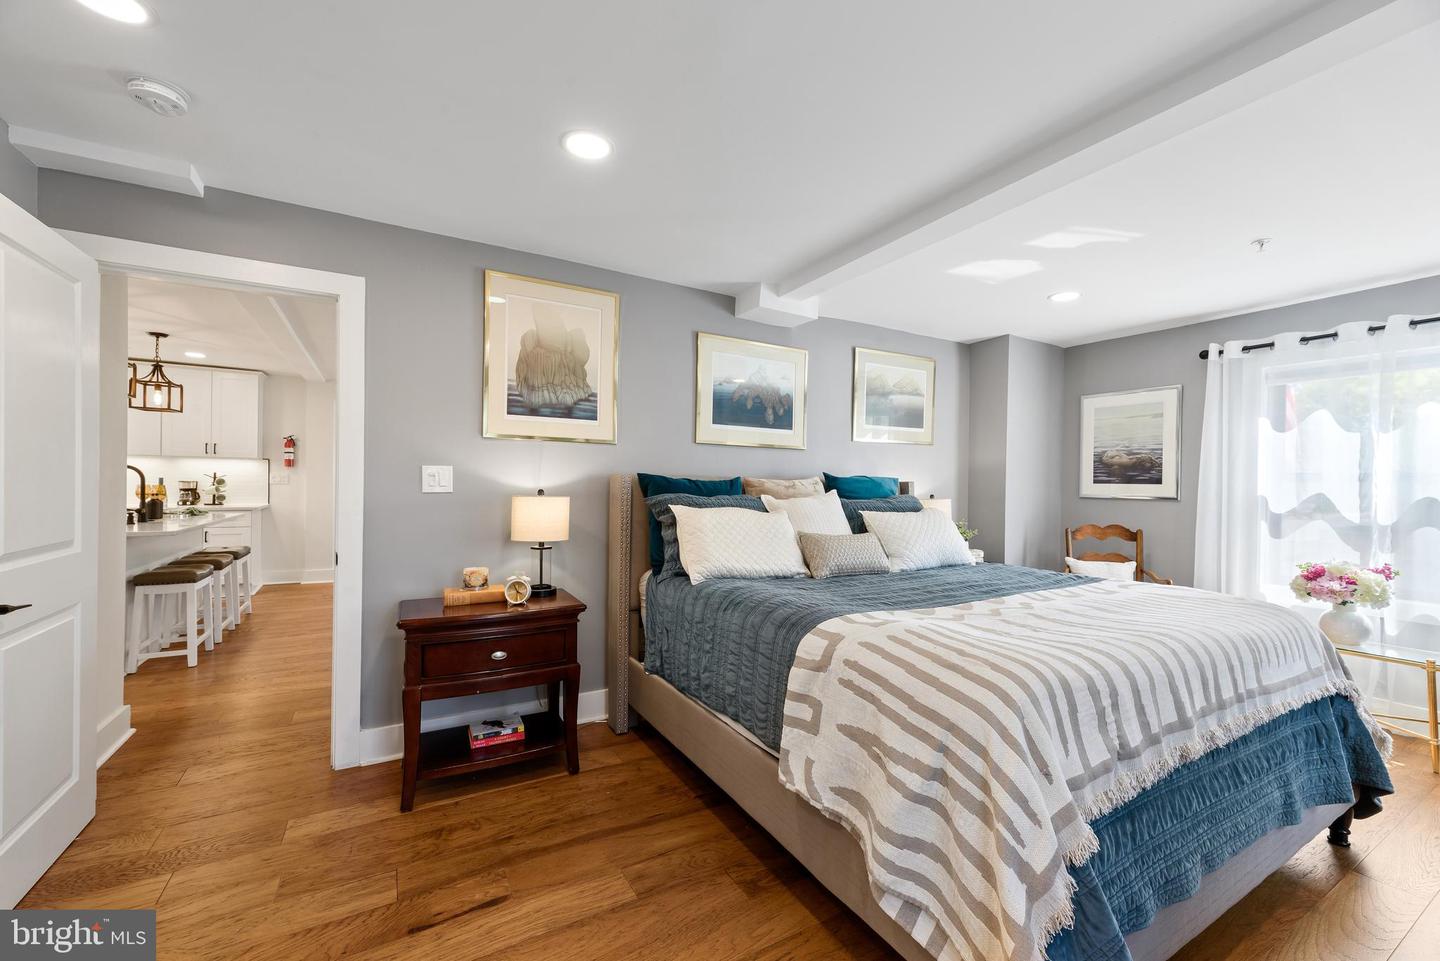
BEAUTIFULLY RENOVATED EASTPORT GEM with MODERN COASTAL FINISHES! Perfect for a Primary Residence, 2nd Home or Rental Investment! ABOUT THE HOME: 3 levels of luxury living featuring 4 Bedrooms and 3.5 Bathrooms. Open-concept main level with New Hickory hardwood floors and designer lighting throughout. THE GOURMET KITCHEN: Custom white Shaker cabinetry, modern black hardware, Quartz countertops, oversized center island, and premium stainless appliances with gas cooking. THE PRIMARY SUITE: A rare main-level primary retreat with walk-in closet and spa-like bath featuring custom tile work and glass-enclosed shower. THE FLEXIBLE LOWER LEVEL: Fully finished walk-up basement with a 4th bedroom/office, family room with wood accent wall, and a custom full bath—perfect for a guest or in-law suite. THE EXTERIOR: Iconic white picket fence in front, with cozy front porch, and a private rear yard with beautiful wood privacy fence is expanded by an additional 736 SF (included in sale). New Black Andersen 100 series windows, Hardie Plank siding, and new hardscaped paths. PARKING: Private driveway with 4 off-street parking spaces. LOCATION: Unbeatable walkability to Downtown Annapolis, Maritime activities, and local favorites. See Annapolis City site for details on the Eastport Choice Neighborhood Initiative! Enjoy all that Eastport has to Offer! Don't Let This One Get Away! Make your Appointment Today! Active Ring Camera on Property.
Additional Information
- Subdivision
- Eastport
- Taxes
- $3710
- Interior Features
- Bathroom - Tub Shower, Bathroom - Walk-In Shower, Ceiling Fan(s), Combination Dining/Living, Dining Area, Entry Level Bedroom, Floor Plan - Open, Kitchen - Gourmet, Kitchen - Island, Primary Bath(s), Recessed Lighting, Upgraded Countertops, Walk-in Closet(s), Wood Floors
- School District
- Anne Arundel County Public Schools
- Flooring
- Wood, Ceramic Tile
- Exterior Features
- Sidewalks, Street Lights, Gutter System
- Heating
- Heat Pump(s)
- Heating Fuel
- Electric
- Cooling
- Ceiling Fan(s), Central A/C, Zoned, Heat Pump(s)
- Water
- Public
- Sewer
- Public Sewer
- Room Level
- Primary Bedroom: Main, Kitchen: Main, Dining Room: Main, Living Room: Main, Laundry: Main, Primary Bathroom: Main, Bedroom 2: Upper 1, Bedroom 3: Upper 1, Bathroom 2: Upper 1, Half Bath: Main, Family Room: Lower 1, Bedroom 4: Lower 1, Full Bath: Lower 1
- Basement
- Yes
Mortgage Calculator
Listing courtesy of Coldwell Banker Realty. Contact: kelly.thompson@cbmove.com