643 Ravenwood Dr, Glen Burnie, MD 21060
- $409,000
- 3
- BD
- 3
- BA
- 1,932
- SqFt








- List Price
- $409,000
- Price Change
- ▼ $11,000 1783458159
- Days on Market
- 53
- Status
- ACTIVE
- MLS#
- MDAA2141508
- Bedrooms
- 3
- Bathrooms
- 3
- Full Baths
- 3
- Living Area
- 1,932
- Lot Size (Acres)
- 0.02
- Style
- Traditional
- Year Built
- 2017
- County
- Anne Arundel
- School District
- Anne Arundel County Public Schools
Property Description
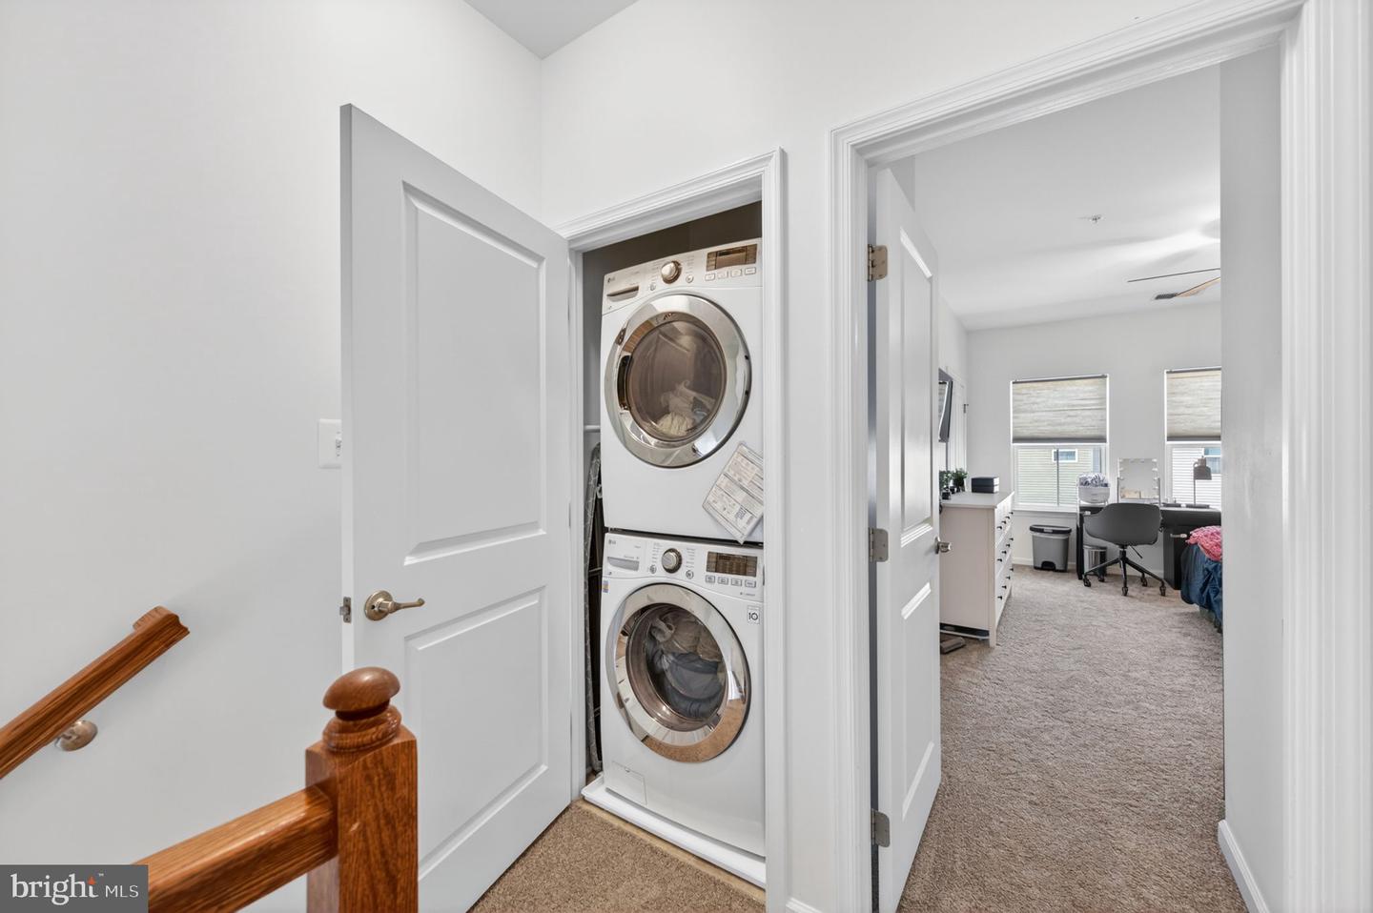
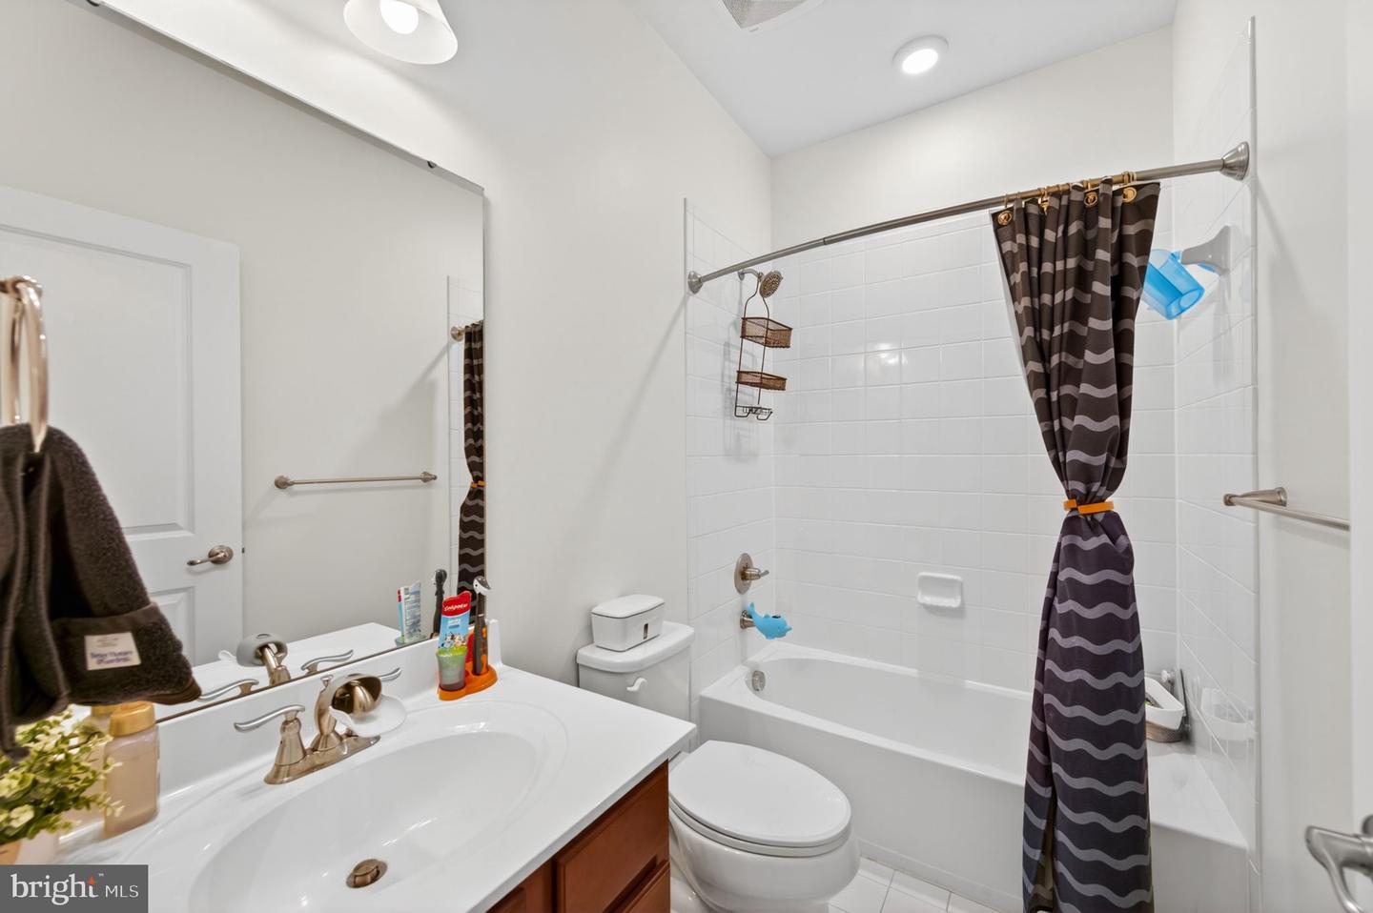
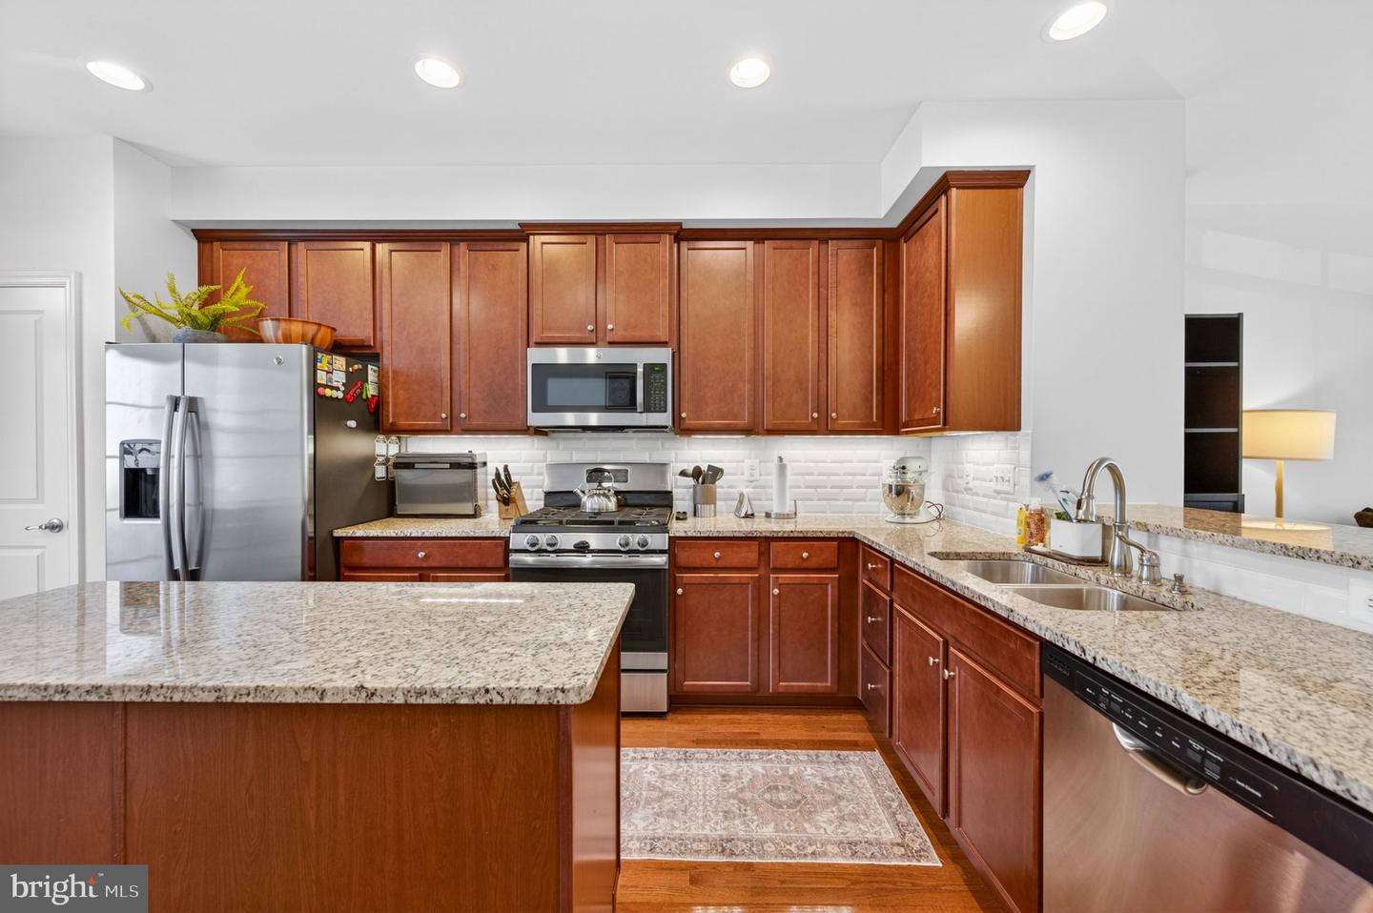
Move-in-ready 3-level townhome in one of Glen Burnie's most commuter-friendly locations, built in 2017 and barely lived in. The open main level features a center-island kitchen with stainless appliances, generous cabinet space, and a deck off the back for grilling and weekend hangs. Upstairs, the primary suite offers a private bath and walk-in closet, with two additional bedrooms and a full bath. The entry level adds flexible space for a home office, gym, or rec room, plus 2 assigned parking spots and extra storage. Location is the headline. You're roughly 20 minutes to Fort Meade and NSA, 15 to BWI Airport and the MARC/light rail, and 20 to downtown Baltimore via I-97 and MD-295 (BW Parkway). Annapolis and Route 100 are an easy reach, with shopping, dining, and the Marley Station corridor just minutes away.
Additional Information
- Subdivision
- Creekside Village At Tanyard Springs
- Taxes
- $4414
- HOA Fee
- $106
- HOA Frequency
- Monthly
- Interior Features
- Bathroom - Tub Shower, Bathroom - Walk-In Shower, Breakfast Area, Carpet, Ceiling Fan(s), Combination Dining/Living, Combination Kitchen/Dining, Combination Kitchen/Living, Dining Area, Floor Plan - Open, Kitchen - Island, Primary Bath(s), Recessed Lighting, Walk-in Closet(s), Wood Floors
- School District
- Anne Arundel County Public Schools
- Heating
- Heat Pump(s)
- Heating Fuel
- Natural Gas
- Cooling
- Central A/C
- Roof
- Shingle, Composite
- Water
- Public
- Sewer
- Public Sewer
- Room Level
- Dining Room: Upper 1, Kitchen: Upper 1, Living Room: Upper 1
Mortgage Calculator
Listing courtesy of LPT Realty, LLC. Contact: 8773662213