1862 Cedar Rd, Pasadena, MD 21122
- $1,599,000
- 4
- BD
- 4
- BA
- 2,478
- SqFt






- List Price
- $1,599,000
- Days on Market
- 102
- Status
- ACTIVE
- MLS#
- MDAA2141144
- Bedrooms
- 4
- Bathrooms
- 4
- Full Baths
- 3
- Half Baths
- 1
- Living Area
- 2,478
- Lot Size (Acres)
- 0.61
- Style
- Cape Cod
- Year Built
- 1950
- County
- Anne Arundel
- School District
- Anne Arundel County Public Schools
Property Description
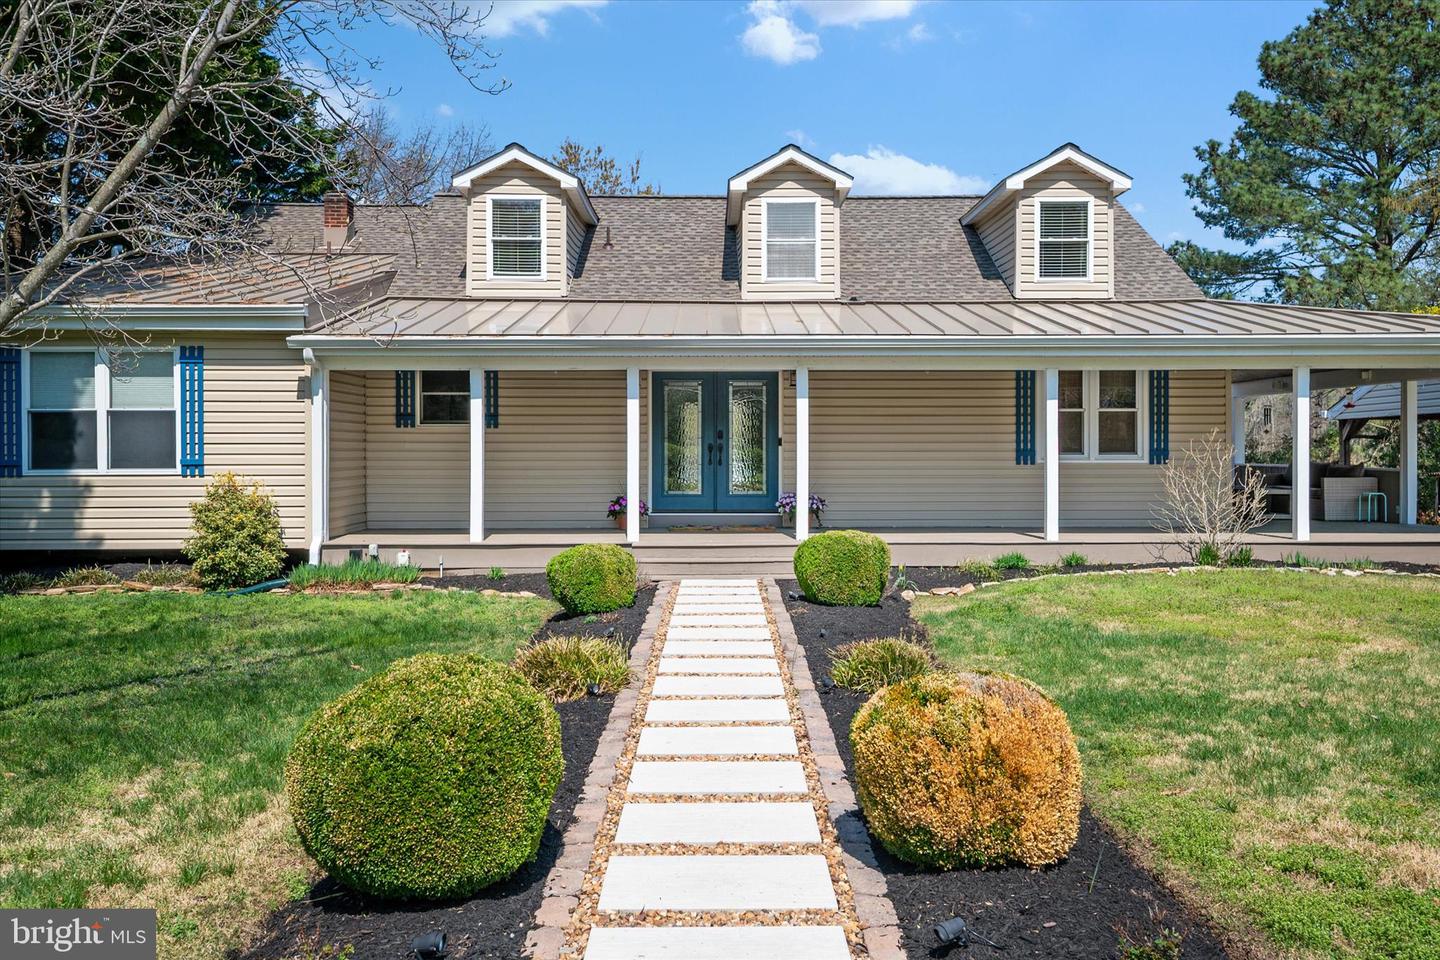
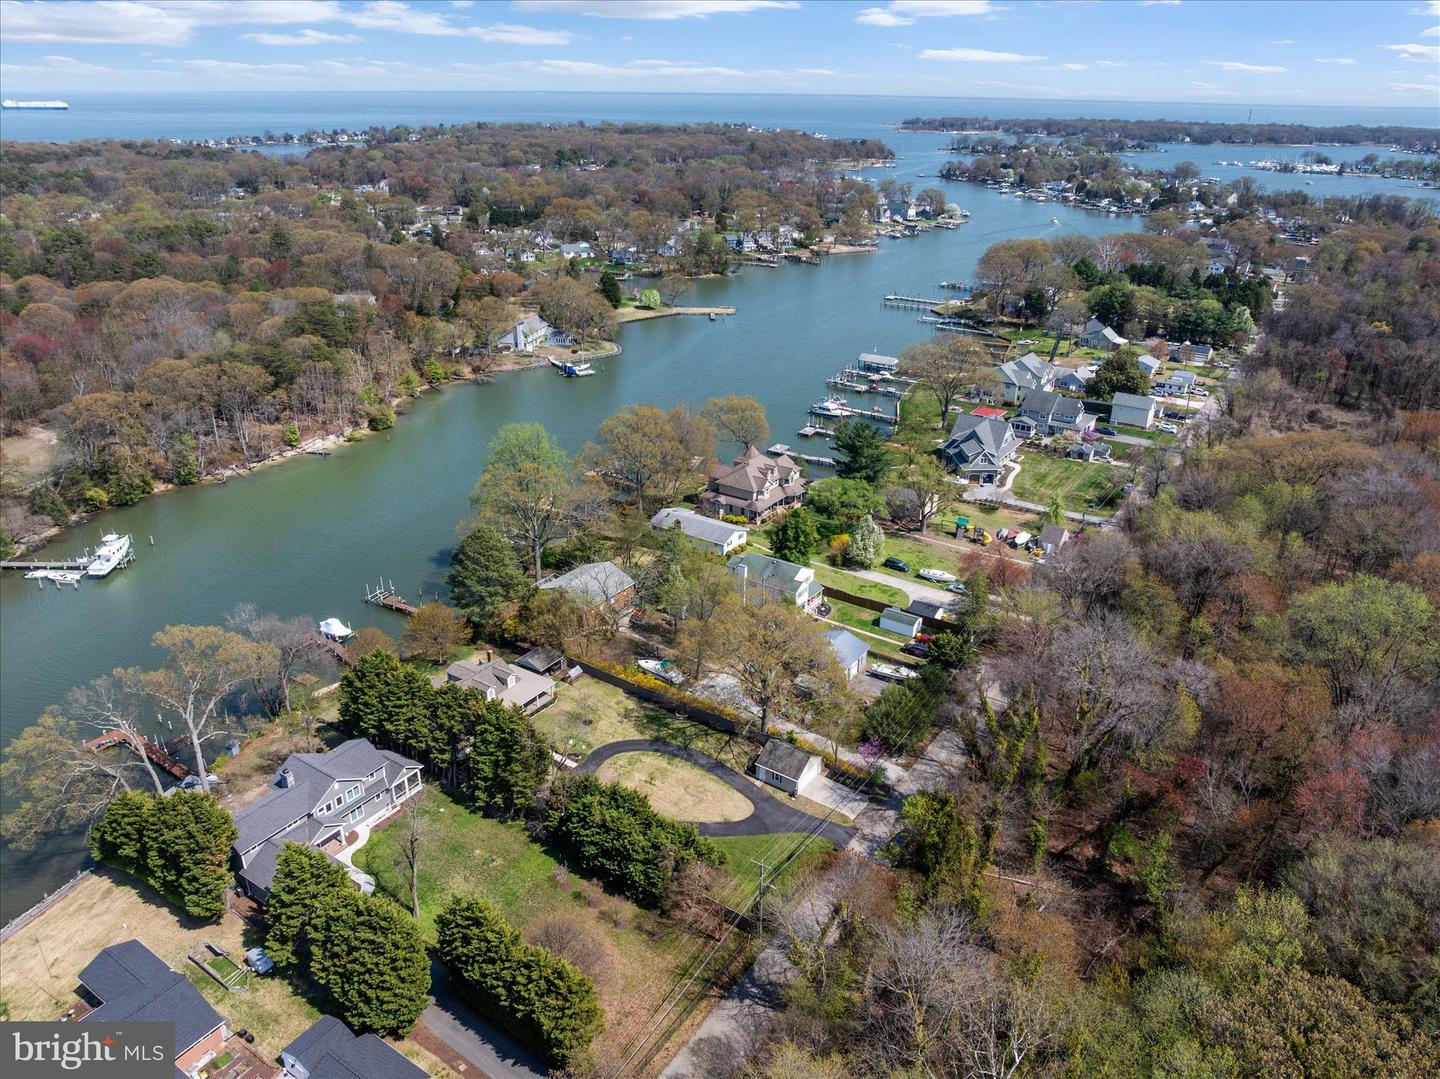
Welcome to 1862 Cedar Road — where waterfront living is done right. Situated on 100 feet of deep-water frontage in a calm, deep water setting, this beautifully updated home offers 4 bedrooms and 3.5 bathrooms, including a first-level primary suite with heated floors and high-end finishes, plus a second main-level suite with private bath. Upstairs, two bedrooms feature spectacular water views. The chef’s kitchen with upgraded appliances includes a prep island with additional sink and dual-zone wine refrigerator, flowing seamlessly into the dining area with a dedicated wet bar—perfect for entertaining. A full stone, wood-burning fireplace (new stainless steel liner), hardwood floors throughout, and thoughtful updates add warmth and timeless appeal. Enjoy crabbing or fishing from your pier, quiet navigable waters, and stunning sunset views, all from the expansive wraparound porch. Complete with a two-car garage and a convenient location near Pasadena and Annapolis, this home offers the perfect blend of comfort, quality, and waterfront lifestyle. Owner financing available--call for details
Additional Information
- Subdivision
- Poplar Ridge
- Taxes
- $9089
- Interior Features
- Kitchen - Gourmet, Kitchen - Island, Dining Area, Primary Bath(s), Built-Ins, Chair Railings, Crown Moldings, Window Treatments, Entry Level Bedroom, Upgraded Countertops, Wood Floors, Recessed Lighting, Floor Plan - Open, Bathroom - Walk-In Shower, Ceiling Fan(s), Family Room Off Kitchen, Walk-in Closet(s)
- School District
- Anne Arundel County Public Schools
- Fireplaces
- 1
- Fireplace Description
- Fireplace - Glass Doors, Wood
- Flooring
- Hardwood, Carpet
- Garage
- Yes
- Garage Spaces
- 2
- View
- Water, Creek/Stream, Panoramic
- Heating
- Forced Air
- Heating Fuel
- Electric, Oil
- Cooling
- Other
- Roof
- Asphalt, Metal
- Water
- Private
- Sewer
- Private Septic Tank
- Room Level
- Primary Bedroom: Upper 1, Primary Bathroom: Upper 1, Exercise Room: Upper 1, Living Room: Main, Dining Room: Main, Kitchen: Main, Bedroom 2: Main, Bathroom 2: Main, Bedroom 3: Main, Foyer: Main, Half Bath: Main, Laundry: Main
- Basement
- Yes
Mortgage Calculator
Listing courtesy of Douglas Realty LLC. Contact: (410) 255-3690