1235 Spruce Ave, Shady Side, MD 20764
- $650,990
- 4
- BD
- 3
- BA
- 2,710
- SqFt






- List Price
- $650,990
- Price Change
- ▼ $24,000 1781914519
- Days on Market
- 125
- Status
- ACTIVE
- MLS#
- MDAA2137940
- Bedrooms
- 4
- Bathrooms
- 3
- Full Baths
- 2
- Half Baths
- 1
- Living Area
- 2,710
- Lot Size (Acres)
- 0.11
- Style
- Coastal, Craftsman
- Year Built
- 2026
- County
- Anne Arundel
- School District
- Anne Arundel County Public Schools
Property Description
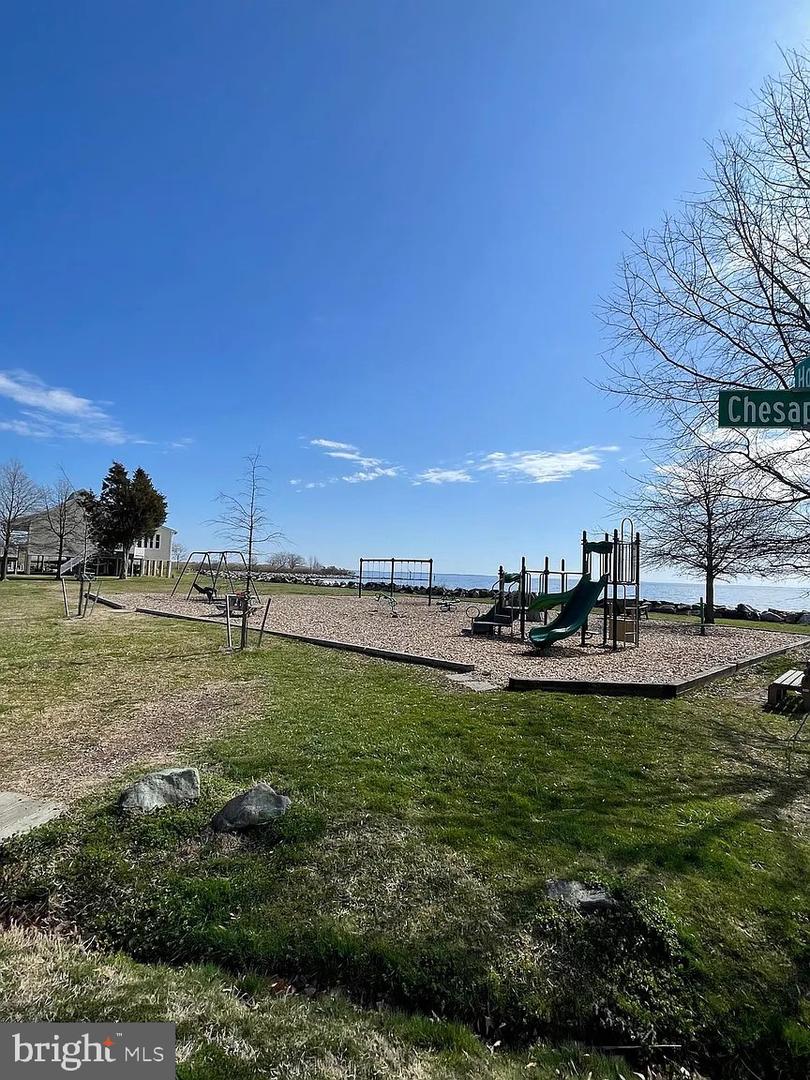
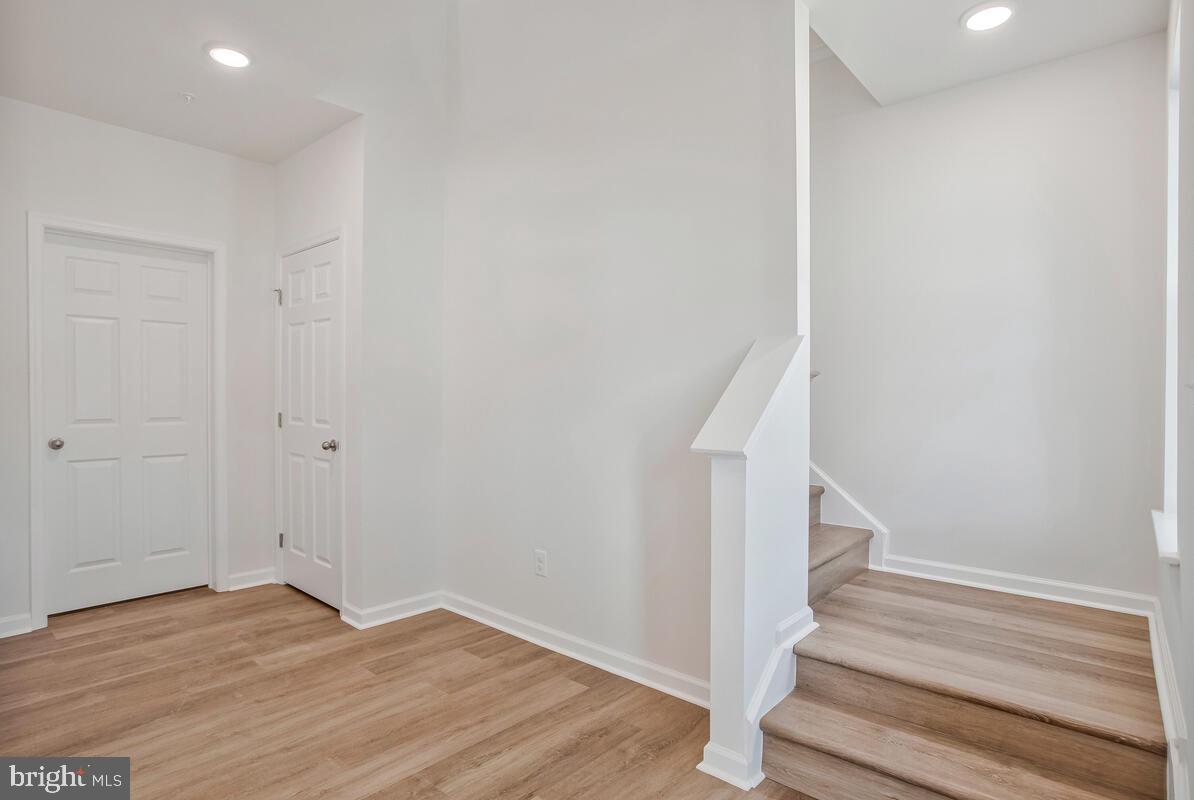
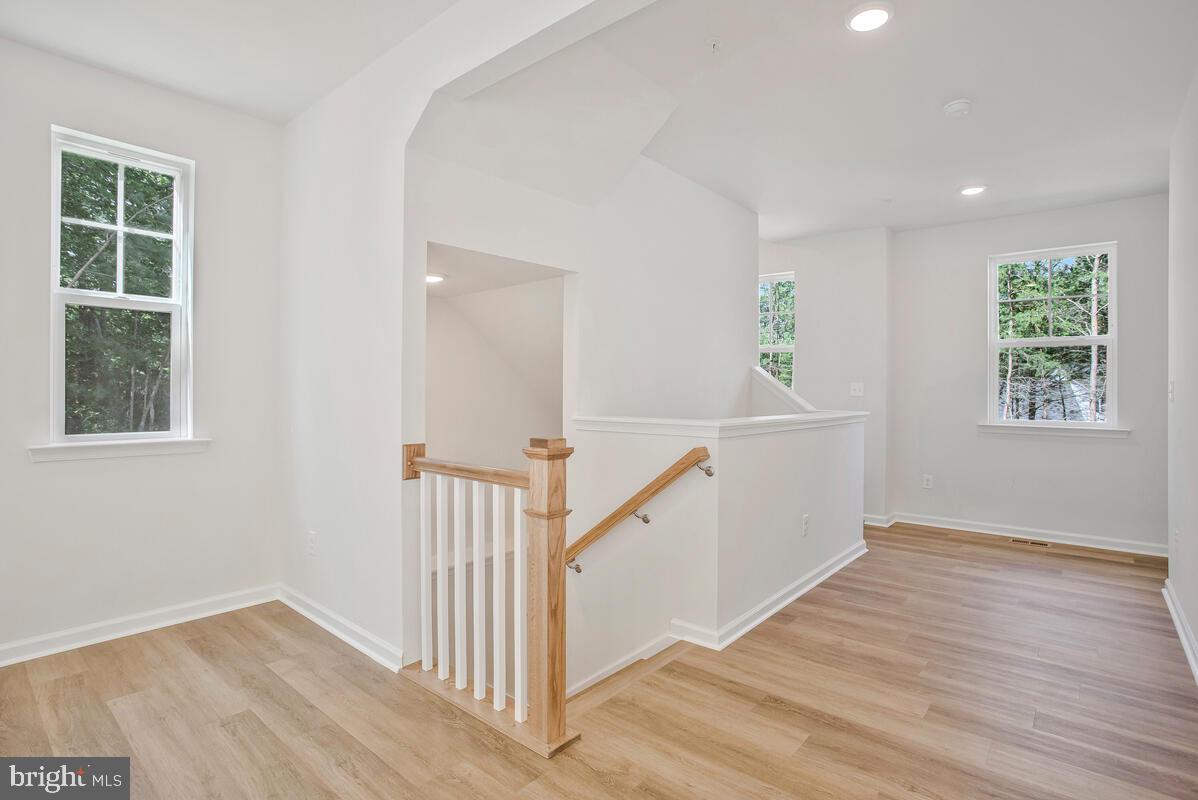
AUGUST Delivier!!!! Enjoy water views of the community harbor with 60 boat slips and direct access to the Chesapeake Bay—a dream setting for boating and coastal living. This beautifully crafted home features classic board-and-batten siding and a welcoming front porch that creates timeless curb appeal. Inside, the open-concept layout seamlessly connects the dining area and family room, making it perfect for everyday living and entertaining. The spacious kitchen is the heart of the home, showcasing an oversized quartz island, stainless steel appliances, and abundant cabinetry for both casual meals and gatherings. A main-level home office or flexible choice room offers the ideal space for working from home or relaxing. Upstairs, the owner’s suite features a large picture window, expansive walk-in closet, and a spa-inspired bath with a luxury shower. Just a short walk to the community center and playground, residents also enjoy Cedarhurst’s rare four acres of community-owned waterfront property with panoramic bay views, open lawns, wetlands, picnic areas, playgrounds, ball fields, and opportunities to watch sunrises, sailboats, waterfowl, and local watermen working the bay.
Additional Information
- Subdivision
- Cedarhurst On The Bay
- Taxes
- $1316
- Interior Features
- Bathroom - Walk-In Shower, Combination Dining/Living, Combination Kitchen/Dining, Floor Plan - Open, Kitchen - Island, Pantry, Recessed Lighting, Walk-in Closet(s)
- School District
- Anne Arundel County Public Schools
- Elementary School
- Shady Side
- Middle School
- Southern
- High School
- Southern
- Flooring
- Luxury Vinyl Plank, Partially Carpeted
- Garage
- Yes
- Garage Spaces
- 2
- View
- Water, Harbor
- Heating
- Heat Pump(s)
- Heating Fuel
- Electric
- Cooling
- Central A/C
- Roof
- Architectural Shingle
- Water
- Private, Well
- Sewer
- Community Septic Tank
Mortgage Calculator
Listing courtesy of RE/MAX United Real Estate. Contact: