1646 Aster Ln, Hanover, MD 21076
- $549,900
- 3
- BD
- 3
- BA
- 2,346
- SqFt





- List Price
- $549,900
- Price Change
- ▼ $20,000 1781727597
- Days on Market
- 171
- Status
- ACTIVE
- MLS#
- MDAA2136192
- Bedrooms
- 3
- Bathrooms
- 3
- Full Baths
- 3
- Living Area
- 2,346
- Lot Size (Acres)
- 0.04
- Style
- Traditional
- Year Built
- 2023
- County
- Anne Arundel
- School District
- Anne Arundel County Public Schools
Property Description
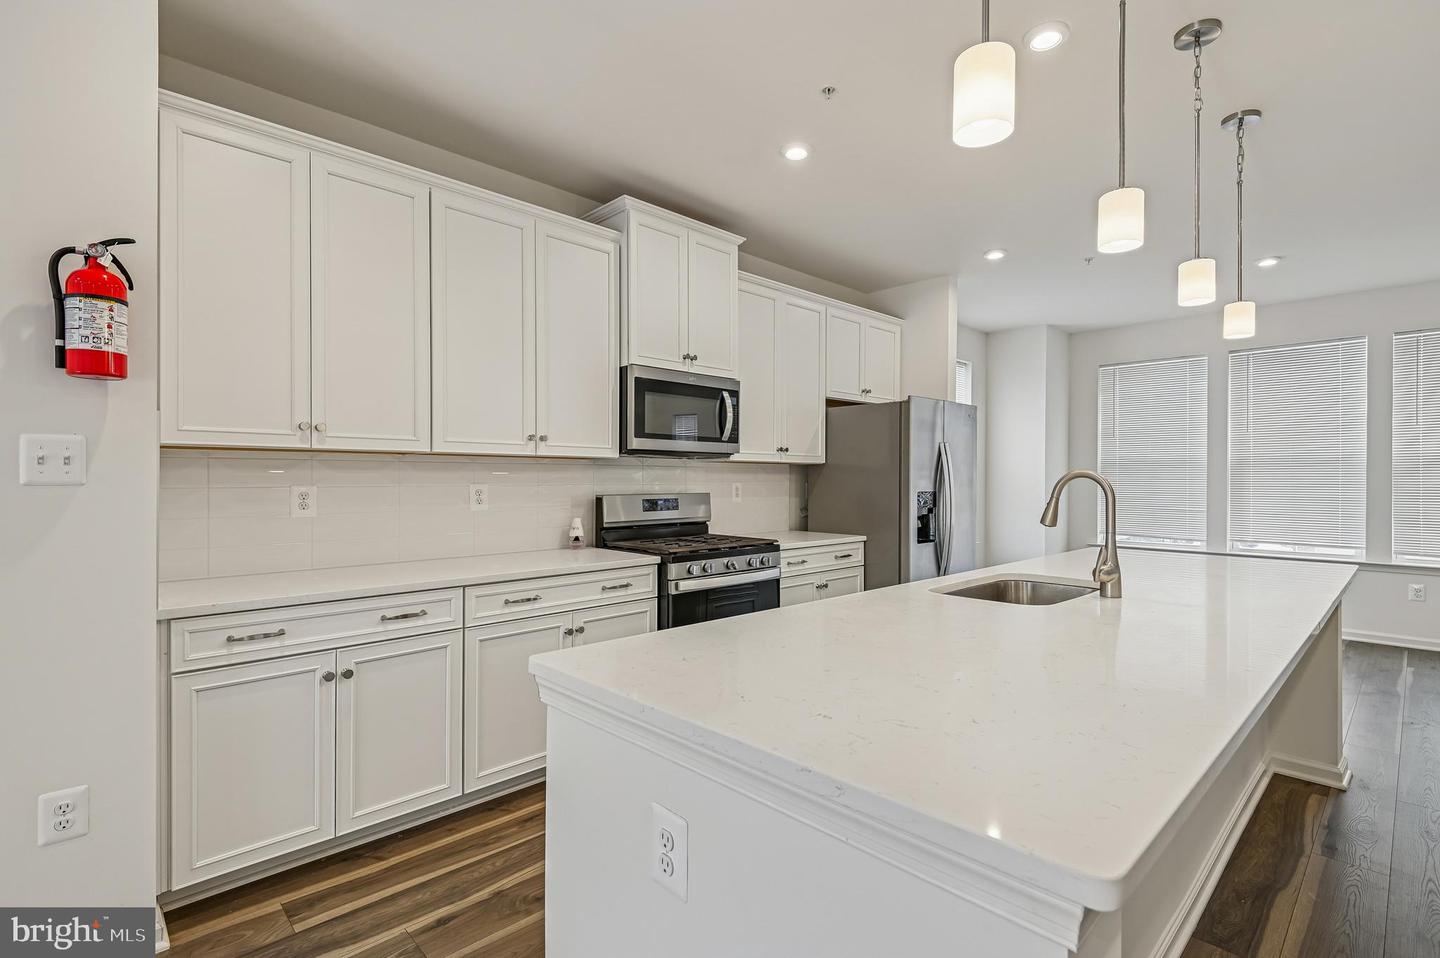
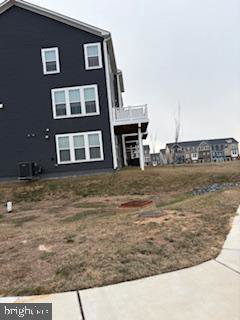
Grab your Agent and come see and claim this amazing property. The Sellers have adjusted the price and is offering an attractive Buyers help toward closing cost. Come in , fall in love and make an Offer. Step inside this corner unit open-concept Townhome featuring a kitchen centrally located between the dining area and living room, providing a functional layout with abundant natural light. The living room includes a sliding glass door that leads to a second‑floor deck. The upper level offers an owner’s suite with walk‑in closets and a private en‑suite bathroom, which includes a double-sink vanity, walk‑in shower, and separate water closet. Two additional bedrooms and a full hall bathroom complete this level. The lower level includes a spacious recreation room, a half bathroom, interior access to the garage, and a sliding door that opens to a grassed outdoor area . Schedule a showing to view this well‑designed property. Seller is offering buyer's help towards closing.
Additional Information
- Subdivision
- The Ridges
- Taxes
- $6035
- HOA Fee
- $95
- HOA Frequency
- Monthly
- Interior Features
- Bathroom - Stall Shower, Bathroom - Tub Shower, Breakfast Area, Carpet, Combination Dining/Living, Combination Kitchen/Dining, Combination Kitchen/Living, Floor Plan - Open, Kitchen - Eat-In, Kitchen - Island, Primary Bath(s), Recessed Lighting, Upgraded Countertops, Walk-in Closet(s), Window Treatments
- Amenities
- Tot Lots/Playground, Common Grounds
- School District
- Anne Arundel County Public Schools
- Flooring
- Hardwood, Fully Carpeted, Luxury Vinyl Plank, Partially Carpeted
- Garage
- Yes
- Garage Spaces
- 1
- Exterior Features
- Other, Sidewalks
- Community Amenities
- Tot Lots/Playground, Common Grounds
- View
- Trees/Woods, Other
- Heating
- Heat Pump(s)
- Heating Fuel
- Natural Gas
- Cooling
- Other
- Roof
- Shingle, Architectural Shingle
- Water
- Public
- Sewer
- Public Sewer
- Room Level
- Family Room: Main, Kitchen: Main, Dining Room: Main, Laundry: Main, Bathroom 1: Lower 1, Recreation Room: Lower 1
Mortgage Calculator
Listing courtesy of Coldwell Banker Realty. Contact: khylah.settle@cbmove.com