8424 Smallwood Ct, Pasadena, MD 21122
- $649,000
- 4
- BD
- 5
- BA
- 2,600
- SqFt




- List Price
- $649,000
- Price Change
- ▲ $10,000 1785030159
- Days on Market
- 68
- Status
- ACTIVE
- MLS#
- MDAA2134824
- Bedrooms
- 4
- Bathrooms
- 5
- Full Baths
- 3
- Half Baths
- 2
- Living Area
- 2,600
- Lot Size (Acres)
- 0.22
- Style
- Colonial
- Year Built
- 1945
- County
- Anne Arundel
- School District
- Anne Arundel County Public Schools
Property Description
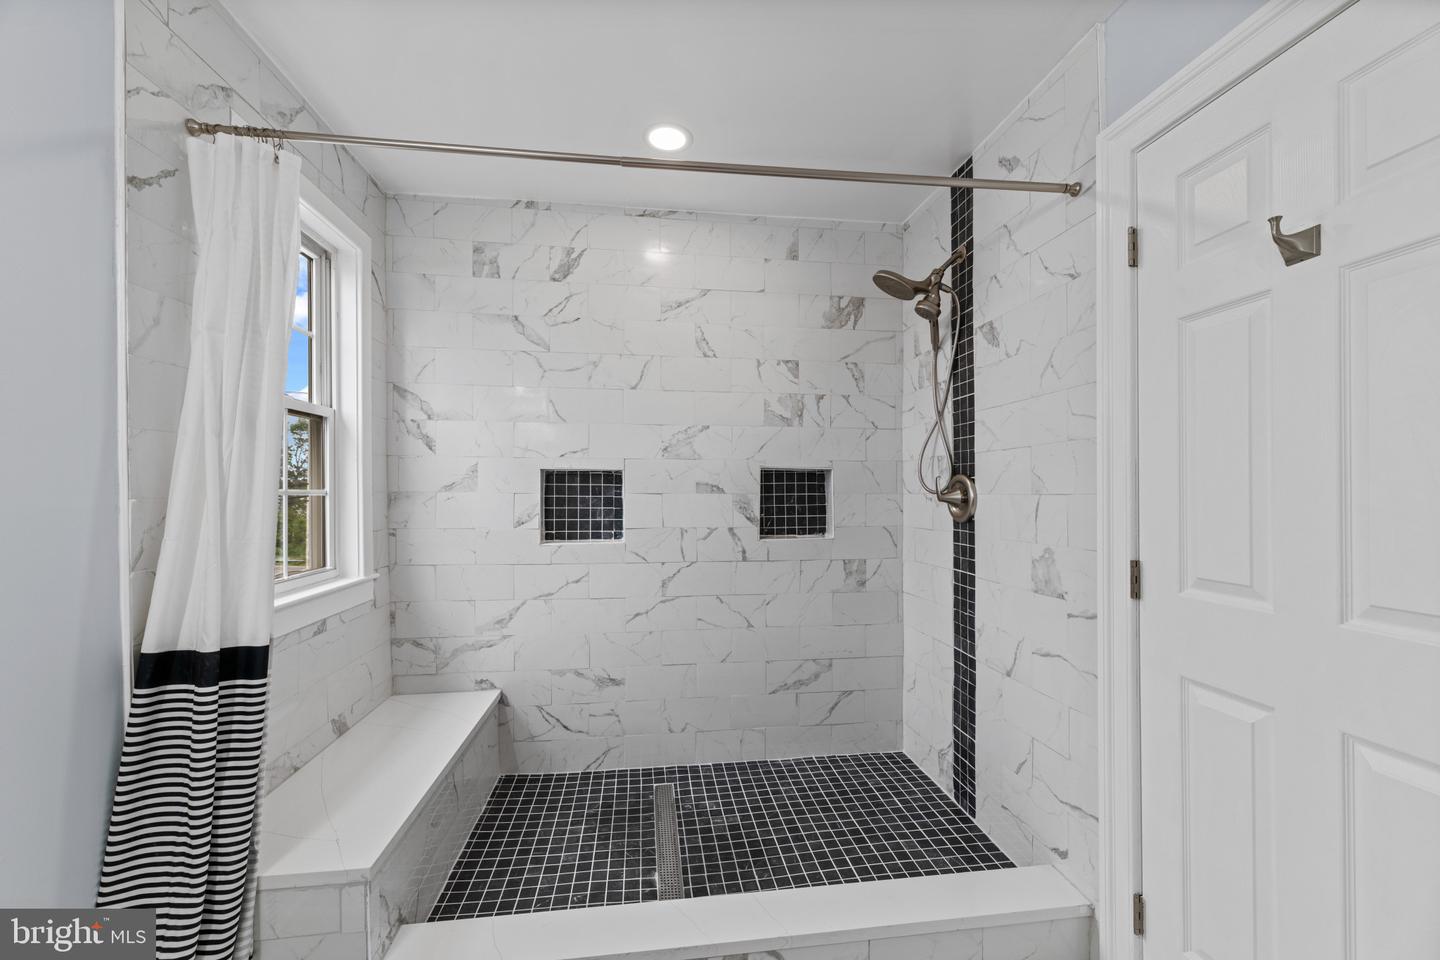
*HUGE PRICE REDUCTION* Motivated Seller. Bring us your offers **Welcome to this beautifully renovated 4-bedroom, 3 full bath, 2 half bath home in Pasadena's sought-after Sunset Beach waterfront community. Completely remodeled in 2026, this move-in ready home combines modern finishes with the Chesapeake Bay lifestyle buyers are looking for. Enjoy water views from the charming front porch and the spacious primary suite, which features a walk-in closet and beautifully updated private bath. The open-concept main level showcases a stunning kitchen with quartz countertops, farmhouse sink, stainless steel appliances, and seamless flow into the living and dining spaces. The fully finished basement offers additional living space, a half bath, abundant natural light, and plenty of storage. Outside, the large, fenced backyard provides room to relax, entertain, or play. Enjoy access to the community pier and boat ramp, beach access, parks, and playgrounds, making it easy to enjoy life on the water. Modern updates, water views, community amenities, and an attractive financing incentive this home truly has it all.
Additional Information
- Subdivision
- Sunset Beach
- Taxes
- $4676
- Interior Features
- Attic, Bathroom - Walk-In Shower, Combination Dining/Living, Dining Area, Floor Plan - Open, Kitchen - Gourmet, Primary Bath(s), Upgraded Countertops, Walk-in Closet(s)
- School District
- Anne Arundel County Public Schools
- Elementary School
- Sunset
- Middle School
- George Fox
- High School
- Northeast
- Flooring
- Ceramic Tile, Luxury Vinyl Plank
- Exterior Features
- Private Beach
- View
- River, Water
- Heating
- Heat Pump(s), 90% Forced Air, Energy Star Heating System
- Heating Fuel
- Electric
- Cooling
- Central A/C, Ceiling Fan(s)
- Roof
- Architectural Shingle
- Utilities
- Above Ground
- Water
- Public
- Sewer
- Public Sewer
- Room Level
- Attic: Upper 1, Laundry: Upper 1, Kitchen: Main, Living Room: Main, Dining Room: Main, Family Room: Lower 1, Storage Room: Lower 1, Utility Room: Lower 1
- Basement
- Yes
Mortgage Calculator
Listing courtesy of Douglas Realty LLC. Contact: (410) 255-3690